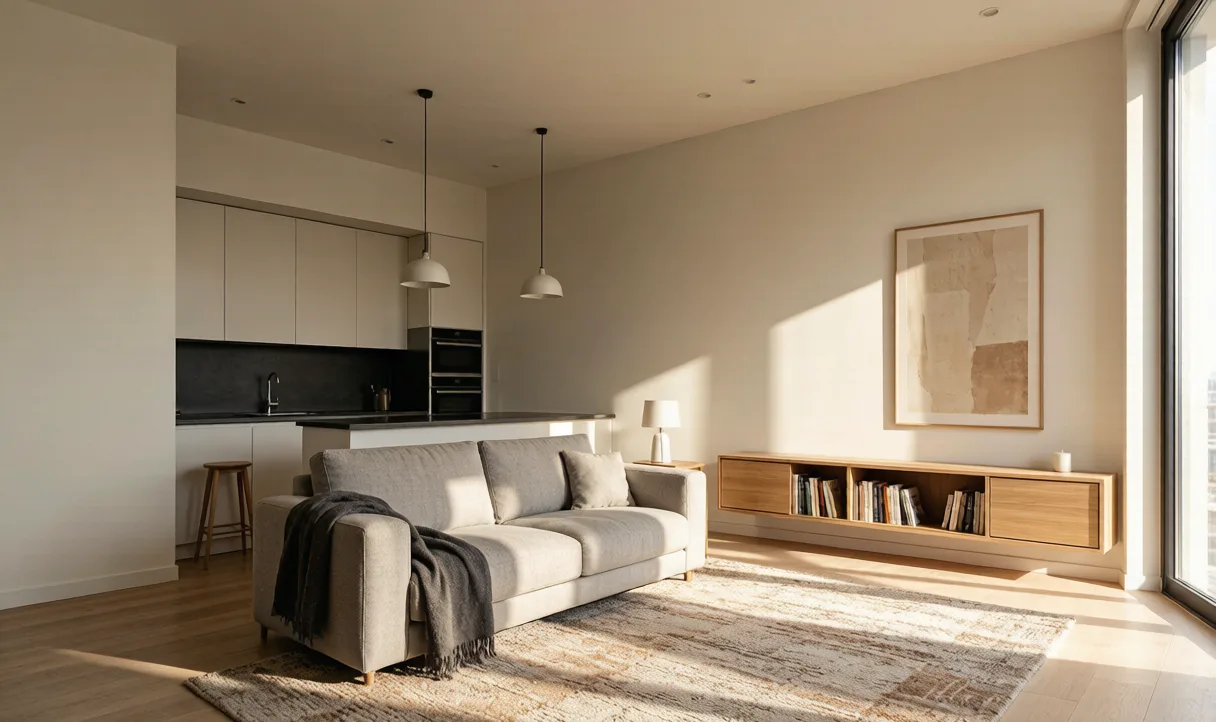

The belief that an open plan is automatically good feng shui is half true and half a sales pitch from whoever sold the renovation. A client walked me through a loft she’d opened to the studs, kitchen, dining, living, all one bright box. “It looks amazing in photos,” she said, “but I can’t relax here, even at night.” She’d removed every wall and, with them, every edge her mind could hold onto.
Open concept home feng shui is about boundaries, not about walls. The open plan isn’t the enemy. The missing edges are. A space with no seams gives the mind no rooms to sort activities into, so the energy never settles and the eye travels without stopping.
The Myth: “Open Means Free-Flowing Good Energy”
People read “open” and picture energy moving freely, which sounds like a good thing. It is, until you live in it. Cook, eat, watch, and work all in one sightline, and none of it lands. I read an open plan as a single long exhale with no inhale: bright and social, but never restful. The old layouts worked because each activity had its own pocket of calm. A closed kitchen keeps the heat and mess contained; a defined dining area tells the body it’s time to sit. Take those pockets away and the home stays switched on. That is why the same loft that wins likes online can leave its owner tired by eight. A photo catches the light, not the lack of edges, and edges are what the body reads after dark. I tell clients to judge a room at night, not at the open house.
The Other Half of the Truth
This cuts both ways. A lane house outside I visited had the opposite problem, too many walls, and the fix was the mirror image: open one doorway. So the real rule isn’t “open good, closed bad.” It’s “every function wants a gentle edge.” An open plan can have that without a single new wall.
What the Body Actually Reads
With no edges, the mind has no rooms to sort activities into and the eye never stops traveling. The energy can’t settle anywhere. That’s why you end up eating in front of the TV and never feel done with the day. It isn’t laziness. The room gave you no signal that dinner was over. This is the part no one warns you about when they sell the renovation. The open plan looks generous and feels generous at a party, then quietly refuses to let you clock out. A home that cannot signal work is done keeps the mind on the clock.
What to Actually Do
You don’t need to put the walls back. Bring the edges back with objects.
A rug under the dining table draws an invisible room around it. The floor tells your feet where the meal happens.
A bookshelf or a plant cluster marks where one zone ends. I like a low shelf between the kitchen and the living area, something you can see over but that still says “this side is different.”
Pendant lights over the island signal “kitchen” without a wall. Light does the boundary work that drywall used to.
Keep the sofa back to a clear path so the living area has a front. A sofa floating in the middle of nowhere reads as unsettled; a sofa with its back to a walkway reads as a room.
One move I like is a folding screen behind the sofa, angled, not blocking, just enough to say this side is for resting. In a flat I set one up and the
client said the living room finally felt like a room. Even a tall plant between the cooking and sofa zones can do the job. Ceiling height helps too. In a double height room, a pendant that drops low pulls the eye down and makes the zone feel closer, which is the opposite of what bare tall walls do. Use light at people height, not just at ceiling height, to mark where life happens.
Start With One Zone
If the whole plan feels restless, don’t try to zone it all at once. Pick the one area that bothers you most, usually the spot where you actually try to rest, and mark that edge first. The screen behind the sofa is exactly this: one move, one zone, and the client felt the difference before anything else changed. You can add a dining rug later if the meals still feel loose. The rest zone is almost always the one to do first, because that is where you notice the missing edge most, at the end of a long day when you just want the room to say sit. Get that one right and the rest follow.
Open plans also suit some households more than others. A single person or a couple with no kids often thrives in one bright box, because there’s less need for a quiet pocket. A family with a child who needs to sleep while the adults cook is the opposite case, and there the missing edges hurt most. I tell clients to zone for the person with the fewest boundaries, not the one who likes the open look.
Does Open Mean Bad Feng Shui?
Not at all. I like the light and flow as much as anyone. The trick is giving each function a gentle boundary so the home breathes in sections instead of one loud open field. In a apartment the only change was a rug under the table and the client stopped eating in front of the TV. A house should have room to gather and room to disappear, and an open plan can hold both once you mark the seams. Start with the edge you feel most, and let the rest wait. A home that breathes in sections is calmer than one big bright field, and you do not need a single wall to get there.
A Renter’s Open Plan
A renter I helped lived in a studio with the bed, stove, and sofa in one unbroken run. She could not build, so we used a tall bookcase on casters to back the sofa and a rug to seat the bed area, and a curtain rod across a corner to mark the kitchen. None of it was permanent, all of it moved when she did. She said the studio finally had rooms without losing the open feel she liked. The edges did the work the walls would have.
When an Open Plan Is the Right Call
Open is not a mistake, and for some households it is the better answer. A couple who cook together and hate closed doors often feels freer with one sightline, and the missing edges matter less when two people share the space and fill it with talk. The rule to zone is for the person with the least downtime, not the one who loves the look. If nobody in the home needs a quiet pocket, you can keep it open and simply add one soft edge near where you rest. Do not zone out of guilt.
The Zone Cheat Sheet
If you want the short version, here it is. Rug under the table for dining. Low shelf or plant wall between cooking and living. Pendant light over the island for the kitchen edge. Sofa back to a path, not to the void. One screen or tall plant behind the sofa to close the rest zone. Walk the room and name each pocket out loud; if you cannot name it, it does not have an edge yet. That list covers most restless open plans, and you can do all of it in an afternoon.
I’m the founder of Fengshui Power, trained in the Zhengyi Dao lineage. I work with clients online. Wherever you live, I read your BaZi (Four Pillars) chart and assess your home’s feng shui remotely, then walk you through what to change. My about page explains how I work, and a consultation is where we’d start.
Common Questions
Is an open concept home bad feng shui?
No. The issue is missing boundaries, not missing walls. Give each activity a gentle edge, a rug, a shelf, a light, and the energy settles.
How do I zone an open floor plan?
Use a rug under the dining table, a bookshelf or plant cluster to mark zones, and pendant lights over the island. A folding screen behind the
sofa also helps define the resting side.
Why does an open plan feel restless?
With no edges, the mind has no rooms to sort activities into and the eye never stops traveling. The energy can’t settle anywhere, so the day never feels finished.
Can I fix this without building walls?
Yes. Rugs, shelves, plants, pendant lights, and screens all create boundaries with no construction. They’re reversible and renter friendly, and most need no drill.
Will a rug really change the energy?
It marks where one activity ends and the next begins, which is the signal an open plan is missing. Clients often notice they stop grazing in front of the TV the week the dining rug goes down.
